
Journal ·
Burbank Garage Rules: When the City Makes You Add Covered Parking
In Burbank's R-1 zone, a house of up to 3,400 square feet needs two off-street parking spaces in a garage or carport, and a larger house needs three. An older house with a one-car garage can keep it as long as nothing changes. Under Burbank Municipal Code section 10-1-603(I), three events end that grace: an addition that takes the house past 3,400 square feet, a whole-house demolition, or a garage that is demolished, destroyed, moved or rebuilt. After any of them, full code parking must be built.
How many covered parking spaces does a Burbank house need?
The property development table in section 10-1-603 sets the minimum by the gross floor area of the main dwelling. Up to 3,400 square feet, the answer is two spaces. Above it, three. The notes to the table add that the first two required spaces cannot be tandem, while a third may be.
Section 10-1-603(I)(1) says required parking must sit in a carport or an enclosed garage, so a paved pad in the side yard does not count. Only one side of a garage may carry a vehicle door.
Basements matter here. Section 10-1-603(D)(5) counts the gross floor area of a basement toward total house size for parking purposes, even when the basement is exempt from the floor area ratio. A 3,100 square foot house that adds a 400 square foot basement crosses the line.
Hillside lots follow their own rule. Section 10-1-606(G) requires four off-street spaces in the hillside area, two of them covered for a house of 3,400 square feet or less and three above that. The others may sit in the driveway only where its slope is 5% or less.
What size does each garage space have to be?
Section 10-1-603(I)(2) requires a clear space at least 9 feet 6 inches wide and 19 feet deep for each required space inside a garage or carport. The same subsection lists what may not intrude, including structural features, shelves, cabinets, appliances and equipment.
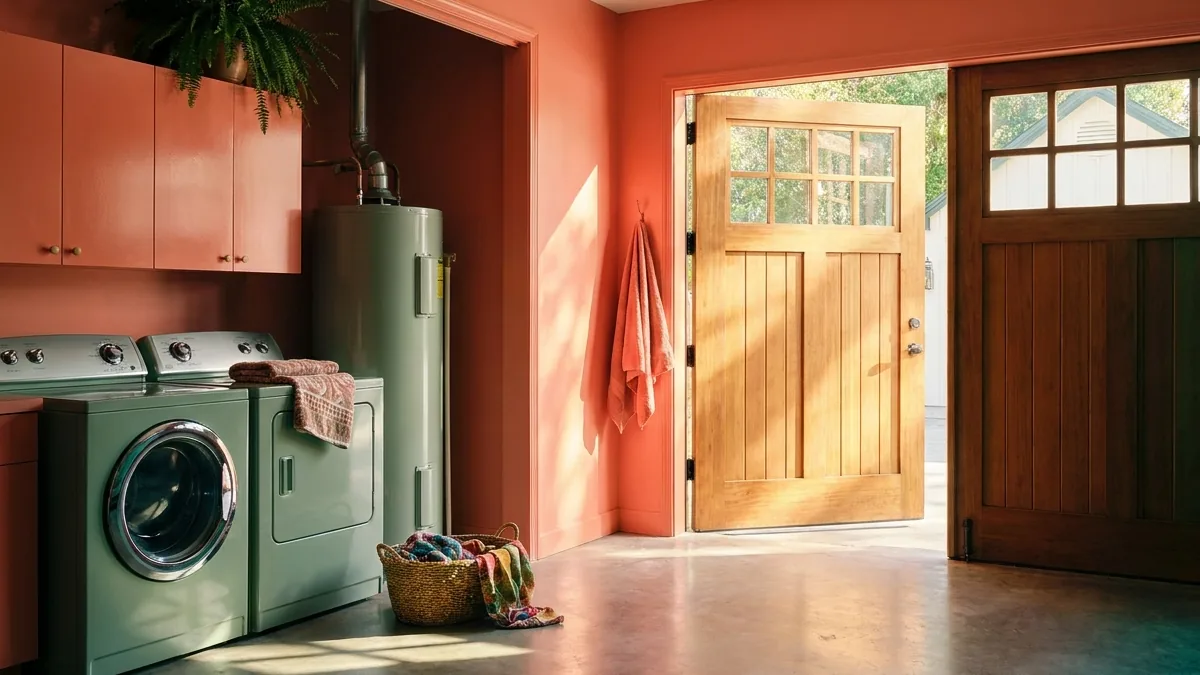
That last list is the part buyers miss. A garage with a washer and dryer along the back wall, a water heater in the corner and built-in storage cabinets may be a two-car garage on the listing and a one-car garage under the code. Measure with the doors closed and everything in place.
| Item | Burbank R-1 standard | Section |
|---|---|---|
| Covered spaces, house up to 3,400 sq ft | 2 | 10-1-603, table |
| Covered spaces, house over 3,400 sq ft | 3 | 10-1-603, table |
| Clear size per space | 9 ft 6 in by 19 ft | 10-1-603(I)(2) |
| Front garage, door parallel to street, behind facade | 10 ft, block-face exception | 10-1-603(I)(5) |
| Front garage share of house width | 50% maximum | 10-1-603(I)(6) |
| Driveway width at the curb | 25% of lot width, 15 ft per driveway | 10-1-603(I)(7) |
| Minimum driveway width | 10 ft, permanent surface | 10-1-603(I)(9) |
| Garage floor level | at or above top of curb, exceptions | 10-1-603(I)(12) |
Can you turn a Burbank garage into a gym or an office?
Not as a substitute for parking. Section 10-1-603(I)(3) says that where an existing garage or carport does not meet today's minimum, the existing parking area "shall not be reduced or encroached upon." Subsection (4) then requires that existing off-street parking be maintained. A garage converted into a home office, a gym or a bedroom reduces the parking area, so the plain reading is that this conversion is not available while the garage is the house's required parking.
An accessory dwelling unit is the exception, and it comes from state law. Government Code section 66314(d)(11) bars a city from requiring replacement of parking spaces when a garage, carport or covered parking structure is demolished in conjunction with an ADU or converted into one. Burbank applies the same rule in section 10-1-620.3(C)(2), and treats a garage as demolished in conjunction with an ADU when the ADU footprint overlaps it or the garage blocks access to the ADU. The city's ADU handout says the lost parking "does not have to be replaced."
Two conditions travel with that route. A converted garage loses its garage door, which must be replaced with windows or a residential entry door. And if an attached front garage becomes an ADU, section 10-1-620.3(C)(4) lets the driveway and curb cut stay only if the driveway holds stalls at least 18 feet deep and 8 feet 6 inches wide. Otherwise both are removed. Our guide to where Burbank allows an ADU covers the rest.
Which projects trigger the full parking requirement?
Section 10-1-603(I)(4) names three:
- an addition to the main house that brings total gross floor area above 3,400 square feet, attached garages and detached accessory structures excluded;
- whole-house demolition of the existing dwelling, whether or not the garage is demolished, for attached and detached garages alike;
- demolition or destruction of the existing garage or carport, including by fire or an act of God, or its removal, relocation or rebuilding.
The third item has the widest reach. A buyer who plans to replace a sagging 1940s single garage with a new one on the same footprint is rebuilding it, and the replacement then has to meet the two-space standard, the 9 foot 6 inch clear width and the setback rules for a front garage.
The first item interacts with house size limits. An addition that pushes a house over 3,400 square feet raises the requirement from two covered spaces to three in the same step. Our article on Burbank's floor area ratio explains how much floor area a lot allows and how garages count toward it.
Is there any relief for older houses?
There is a narrow one. Section 10-1-1410(A) lets the Community Development Director waive additional parking for single family dwellings that existed when Ordinance No. 3640 took effect, which the code's history notes record as July 10, 2004, if in the Director's opinion it is not feasible to add the parking. The waiver is discretionary and the code gives no list of what counts as not feasible. A lot too narrow for a 9 foot 6 inch space beside the house is the kind of case to raise early with the Planning counter, before plans are drawn.
Narrow lots have two written allowances. On lots less than 26 feet wide, the encroachment notes to section 10-1-603 let a detached garage or carport reach into the 3 foot side and rear setbacks as far as needed for the minimum size. Under section 10-1-603(I)(6), the Director approves minor exceptions to the 50% garage-width rule on lots with less than 50 feet of frontage.
A garage check before you make an offer
| Step | What to look for | Where to confirm |
|---|---|---|
| 1 | Living area under or over 3,400 sq ft, basement included | Permit records, plans |
| 2 | Clear interior space per car, with fixtures in place | Tape measure |
| 3 | Laundry, water heater or cabinets inside the parking area | Inspection report |
| 4 | Garage permitted as a garage, not converted without a permit | City building records |
| 5 | Planned work: addition, teardown or garage rebuild | Your scope of work |
| 6 | Lot width if a second covered space would be needed | Survey or parcel map |
When the garage decides whether a plan works, we put that into the offer on our buyer page. Sellers with a converted garage can see how we handle disclosure and pricing on the seller page.
Q: Does a carport satisfy the requirement? Yes. Section 10-1-603(I)(1) accepts a carport as defined in the code or an enclosed garage, provided each space meets the clear size in (I)(2).
Q: Can a garage be rebuilt where it stands if the lot is tight? The rebuilt garage has to meet current parking standards under section 10-1-603(I)(4)(c). Ask the Planning Division whether the waiver in section 10-1-1410(A) could apply before you demolish anything.
Q: Does converting a garage into an ADU remove the parking problem? It removes the duty to replace the spaces lost to the ADU. A later addition past 3,400 square feet or a teardown can still trigger full parking. An ADU created inside an existing garage or the house generally needs no parking of its own under section 10-1-620.3(E)(3); a new detached ADU may need one space unless an exemption applies, such as being within half a mile walking distance of public transit.
This article is general information about the Burbank Municipal Code, current through Ordinance 26-4,038 passed February 24, 2026, not legal or design advice. Confirm the rules for a specific parcel with the Burbank Planning Division before you rely on them. Call Alla at (818) 699-5367 or use the enquiry form.
More on the city in our Burbank area guide. For backyard buildings, see Burbank's accessory structure rules.